
Tag: project-101
-
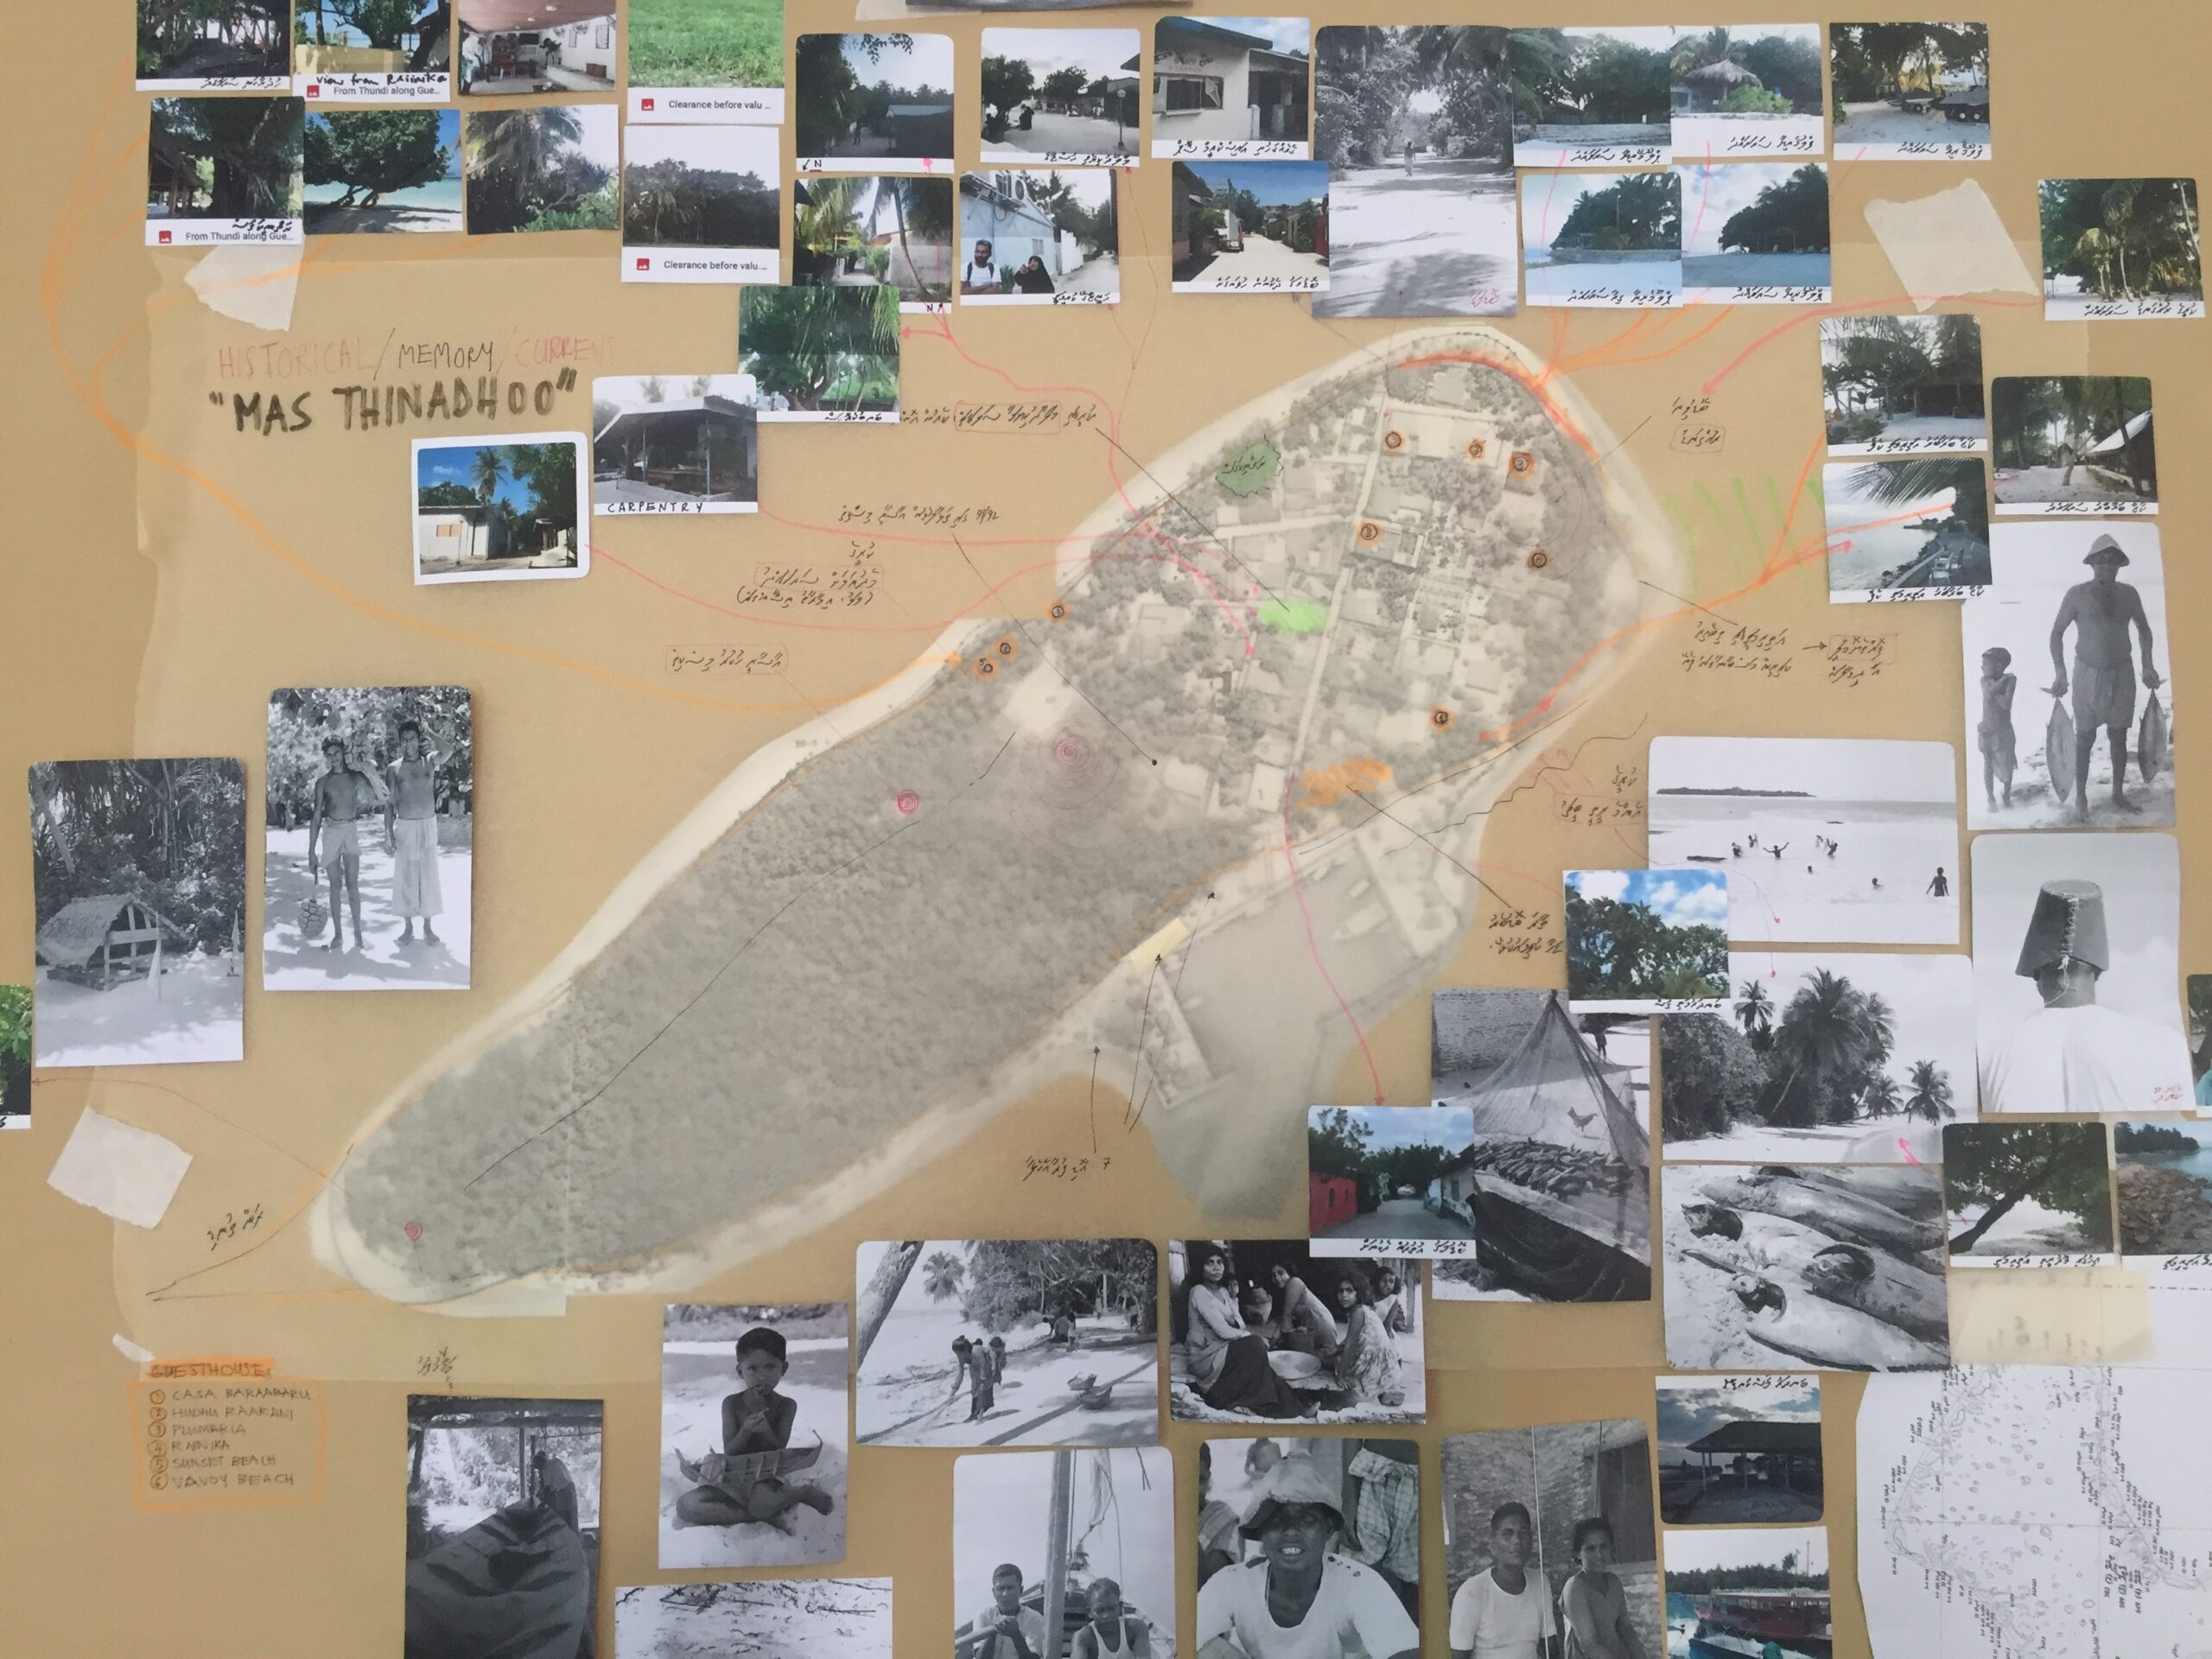
Land Use Plan – V. Thinadhoo
Thinadhoo’s guest house tourism gained momentum since 2015 with approximately 200 beds established in seven guest houses by the year 2020. The Land Use Plan developed by Atollscape and associates in consultation with the Thinadhoo Council and community aimed to achieve integration of the island’s natural appeal as a tourist friendly place and its natural…
-
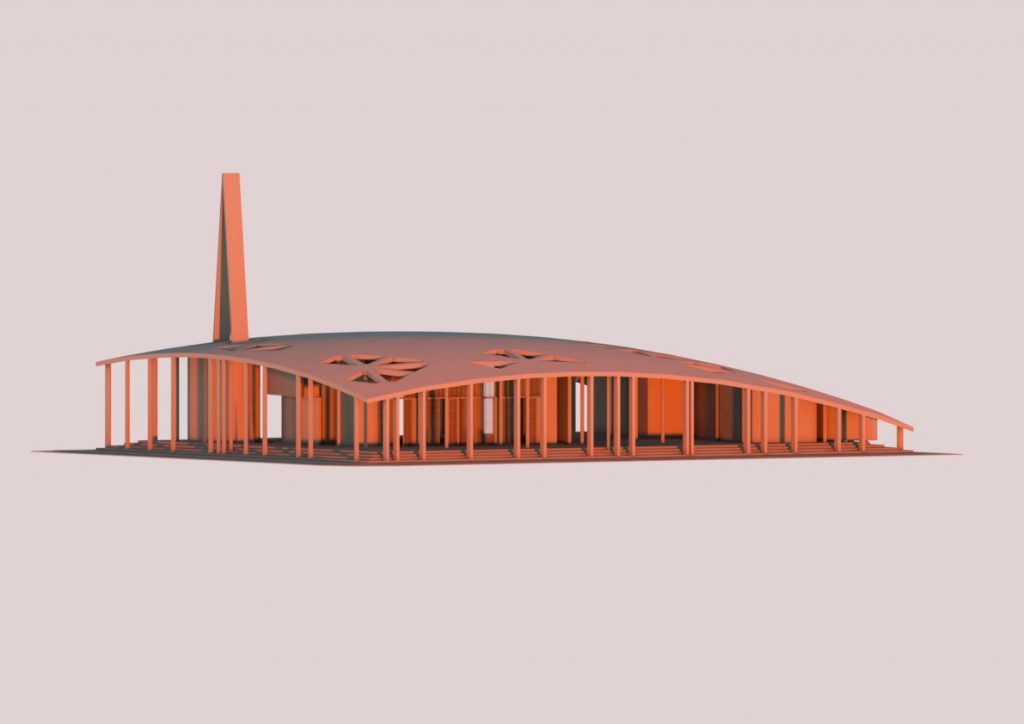
Memorial mosque in Hulhumale’
Architectural design – 2017 This project required architectural and structural design consultancy for a memorial mosque to be built as a gift to the resident community in Hulhumale’. The client’s requirement was that the mosque concept be unique, modern, stylish and minimalistic without the usual grandeur such as gold decoration or old fashioned carvings associated…
-
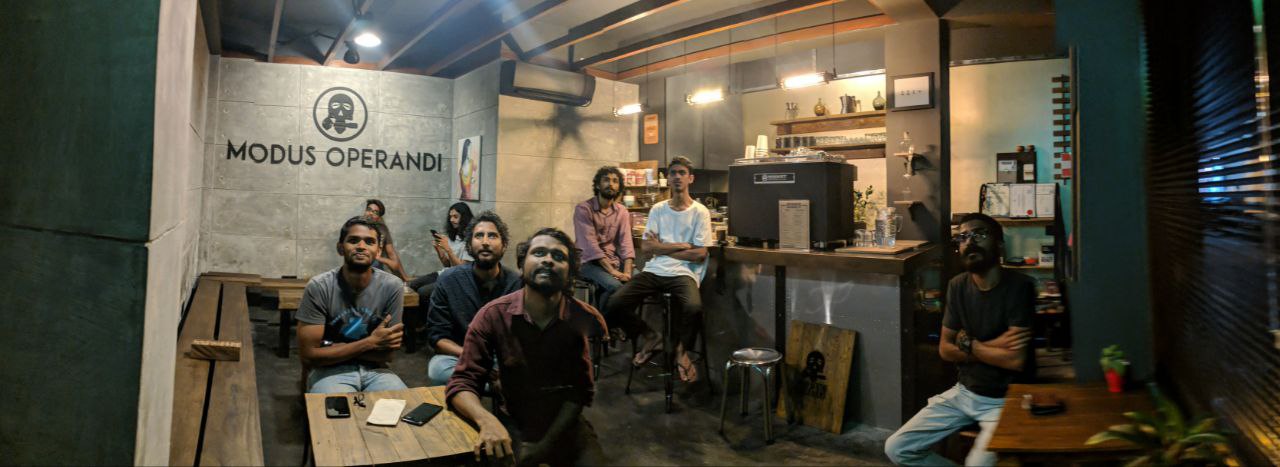
Modus Operandi Coffee Co.
Cafe interior design – 2017 Modus Operandi Coffee Co., designed in 2017, represents the introduction of specialty coffee culture to the Maldives. The project is a collaboration with Atollscape and aligns with the aspirations of the client, Hussain Jumaid, to create a unique and engaging coffee experience. The design follows an industrial aesthetic, using, unfinished…
-
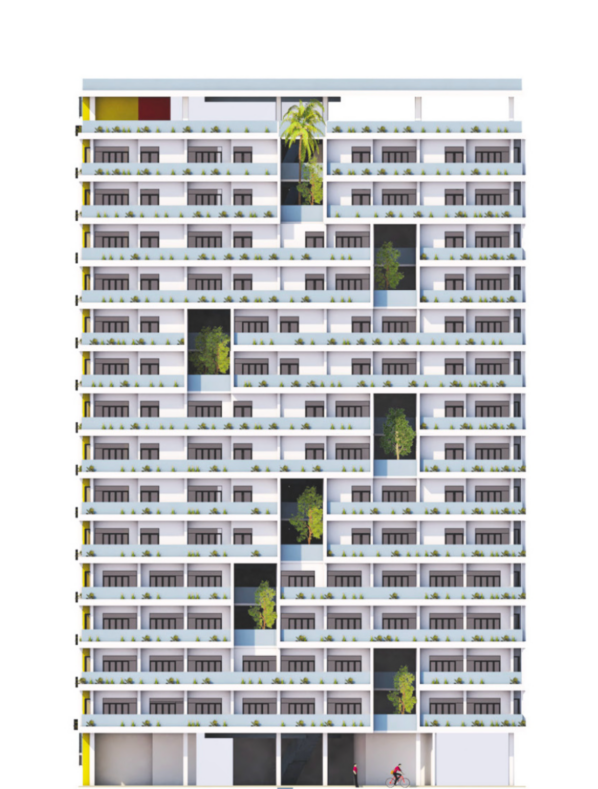
MWSC Housing
Maldives Water and Sewerage Company’s public housing project – 2017 This is the proposed architectural design for the Maldives Water and Sewerage Company’s public housing project – as part of a government initiative to provide affordable housing for staff of public companies in 2017. The scheme introduced several compact high rise residential developments located in…
-
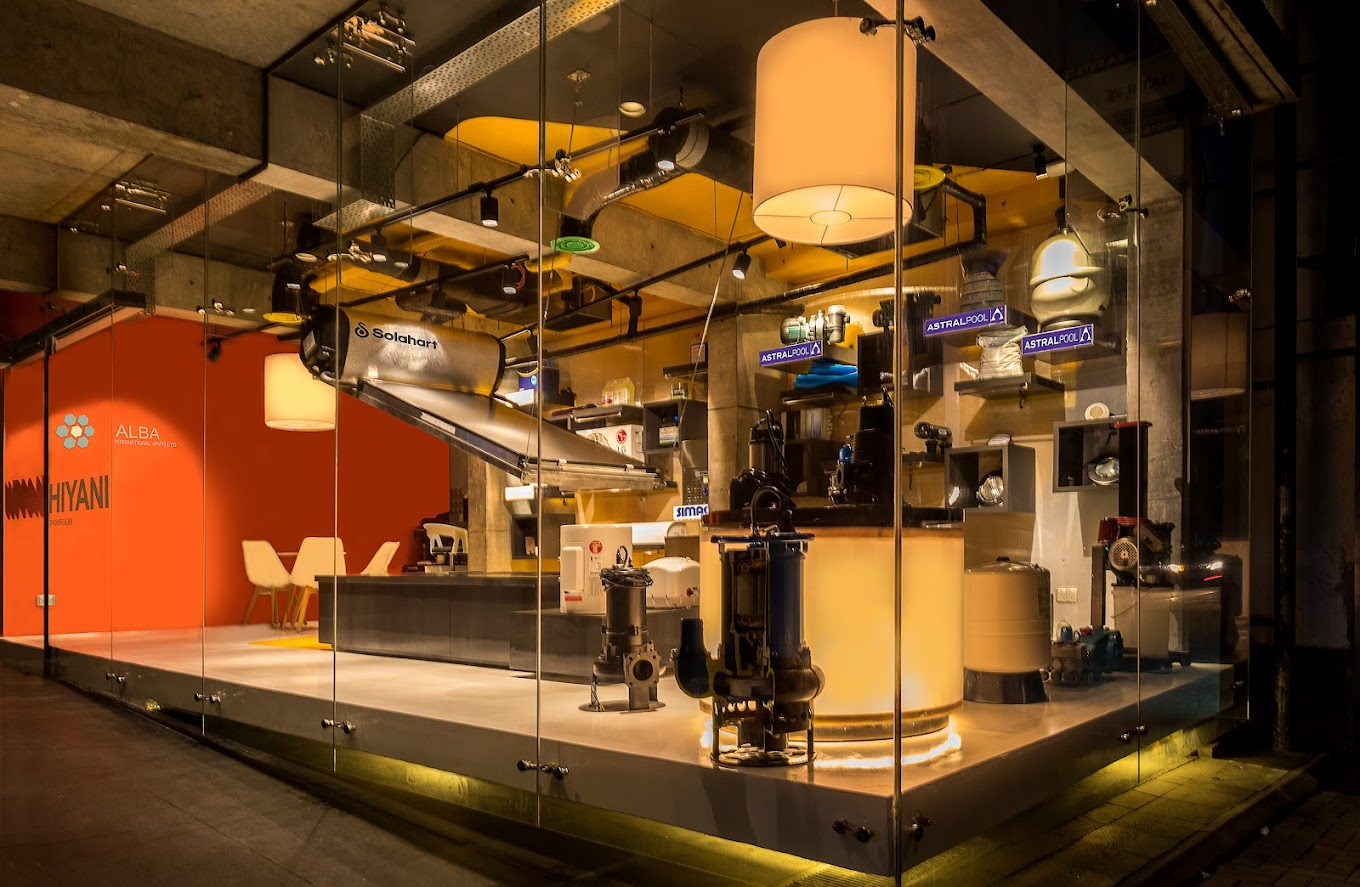
Alba International Showroom, K. Male’
Interior design works – 2016 This project involved the Interior design works of a show room for Alba International at the ground floor of Cyprea office building on Boduthakurufaanu Magu, Male’. Interior Architecture : Atollscape (for Mspace)
-
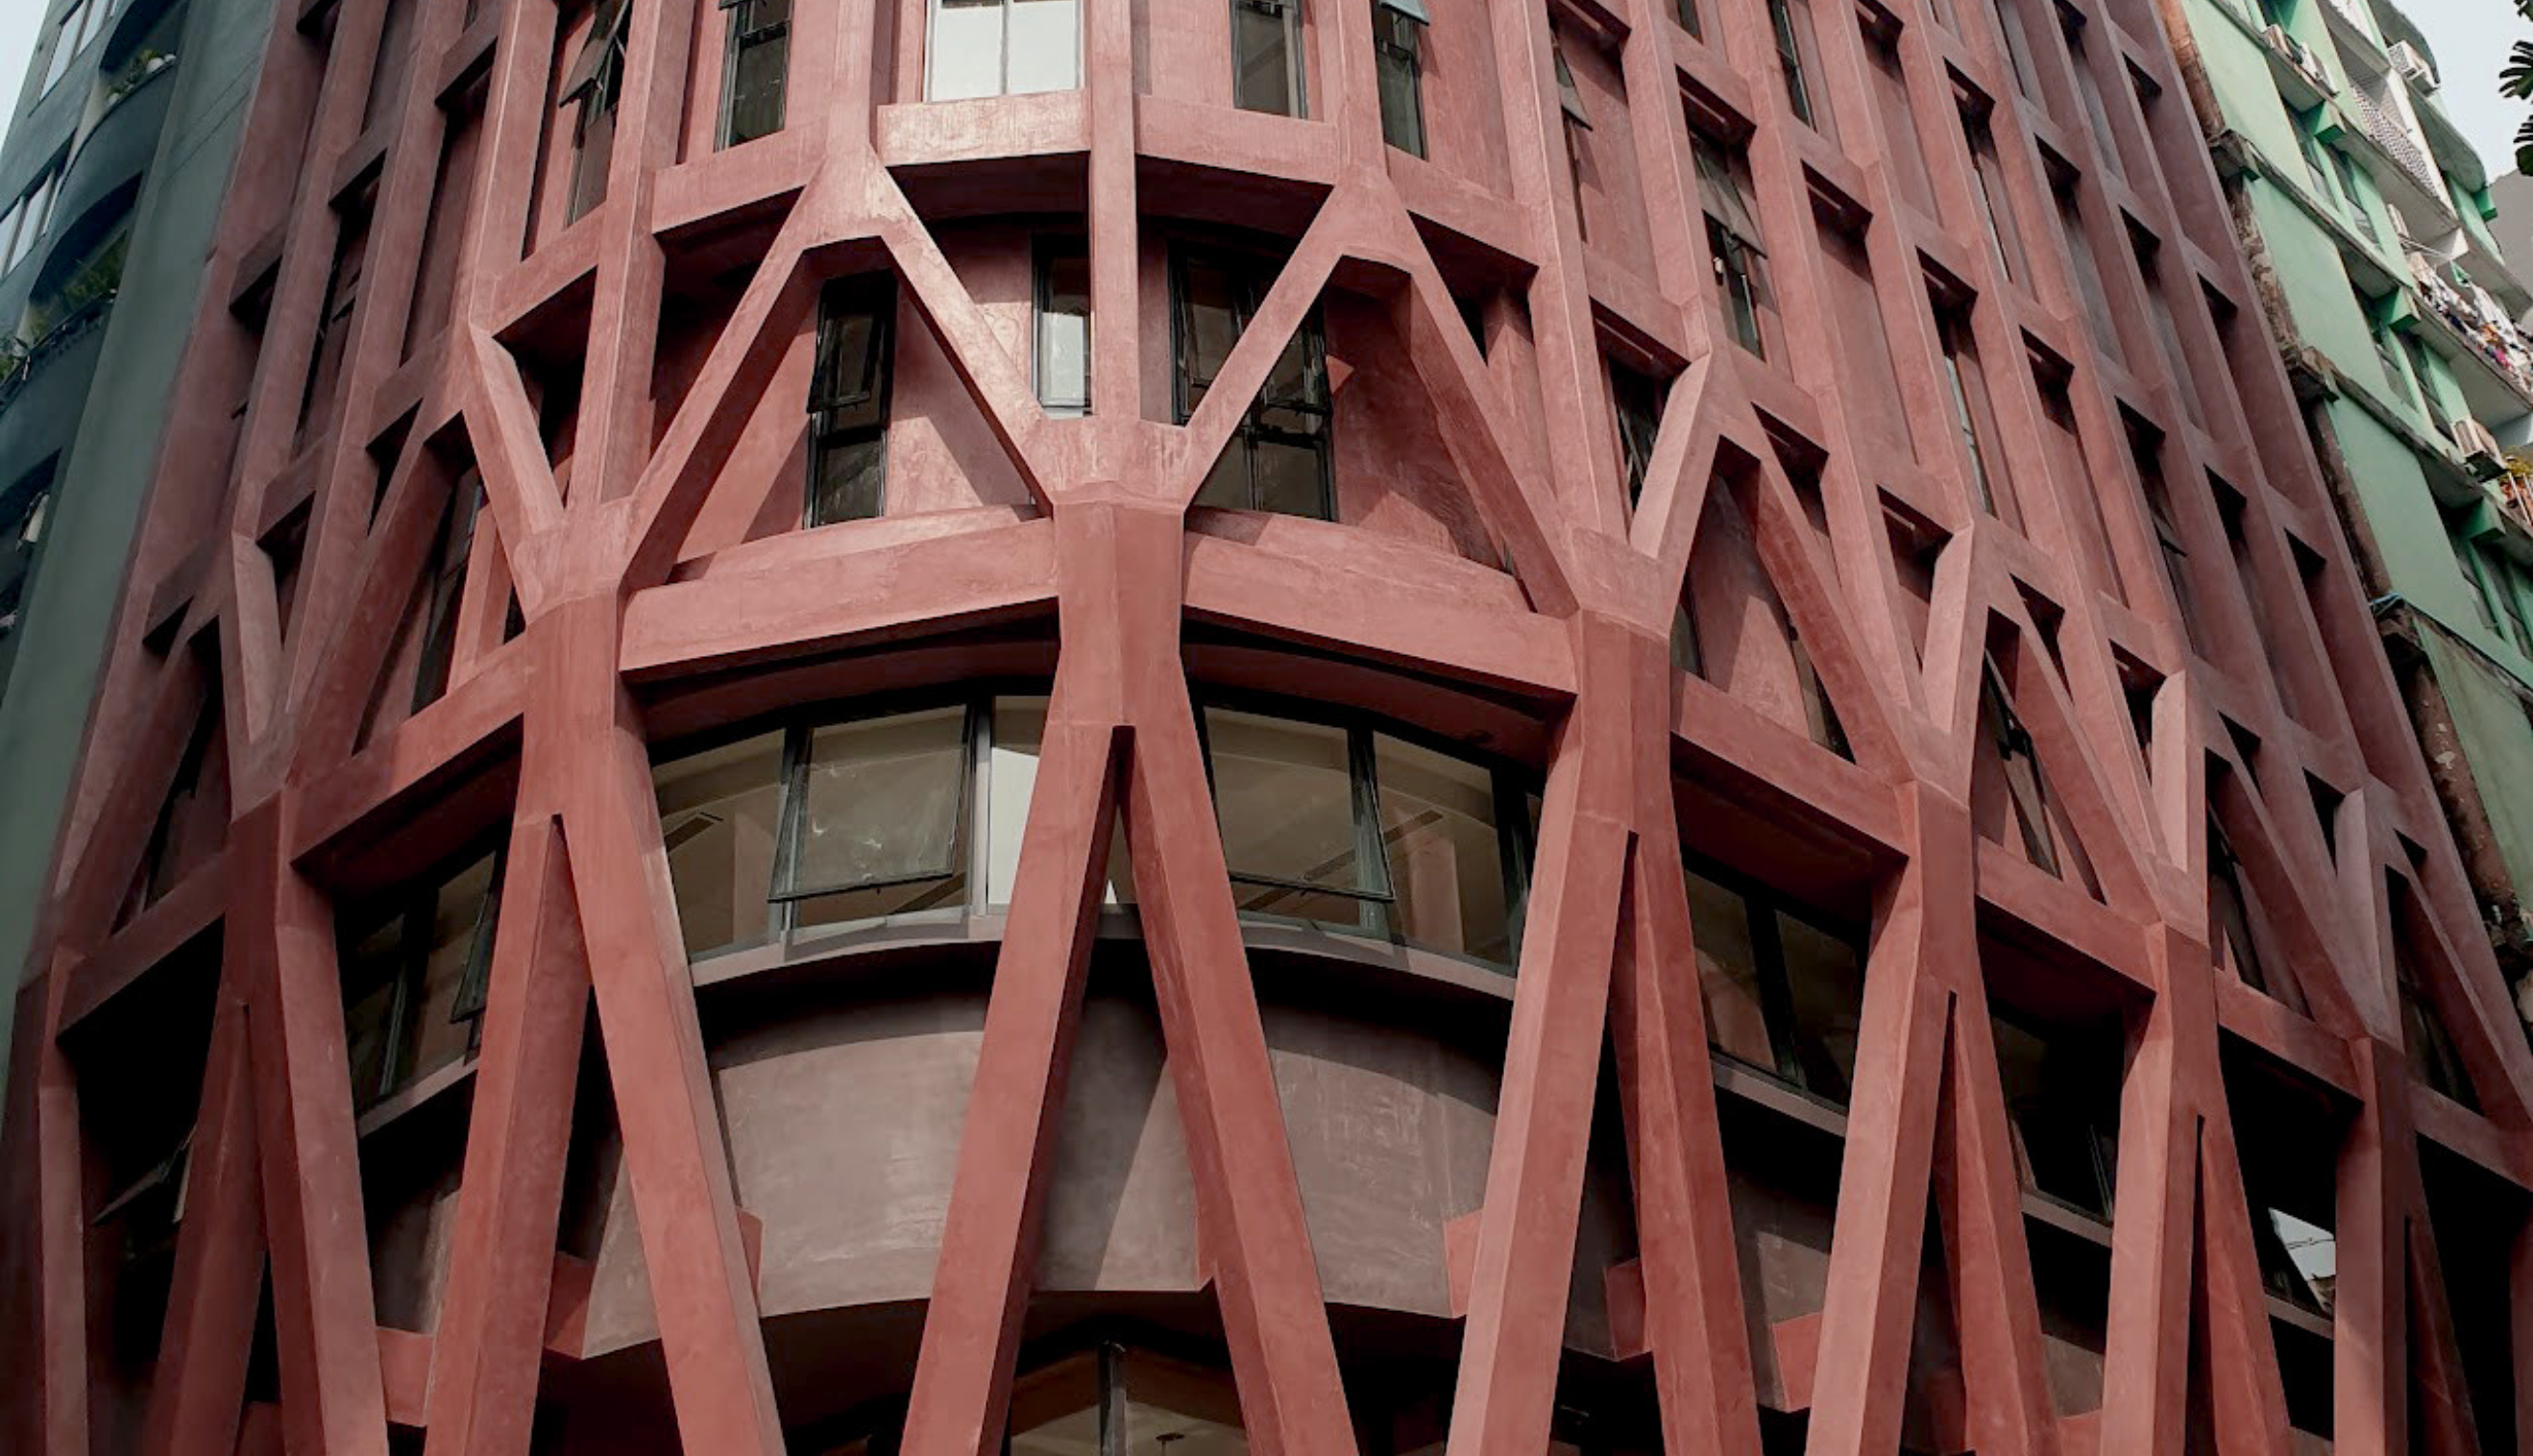
Oceanic Villa, K. Male’
Commercial | Residential Building | 2016 The proposed building is in Male’, Maldives, located at Fulooniya Magu, Maafanu District. The floors from ground up to 7th floor of the building is dedicated for commercial/office use and 8th and 9th floor dedicated for residential use. The floors from 5th to 7th has services planned such that…
-
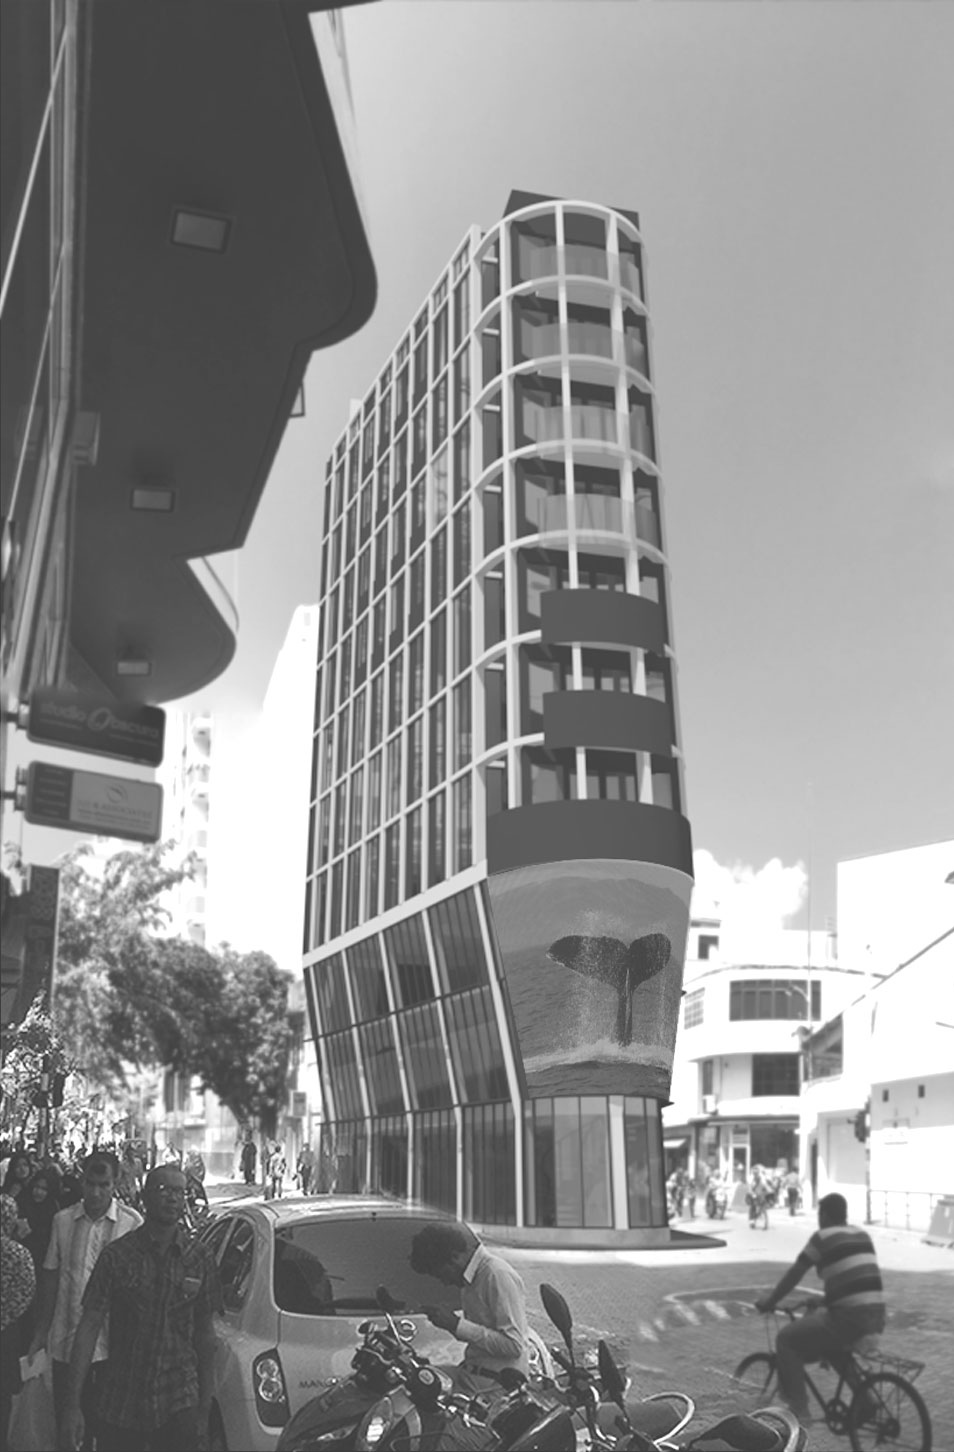
Gurahali, K. Male’
6 Storey Commercial | Residential Building | 2016 This project included the Architectural and Engineering Design of a 10 Storey Commercial/ Residential Building in Male’, encompassing steel frame and cladding with 6 storeys and a terrace, commercial floors, with open layout access from Fandiyaaru Magu and Majeedhi Magu, with maximized LED screen advertising possibilities to…
-
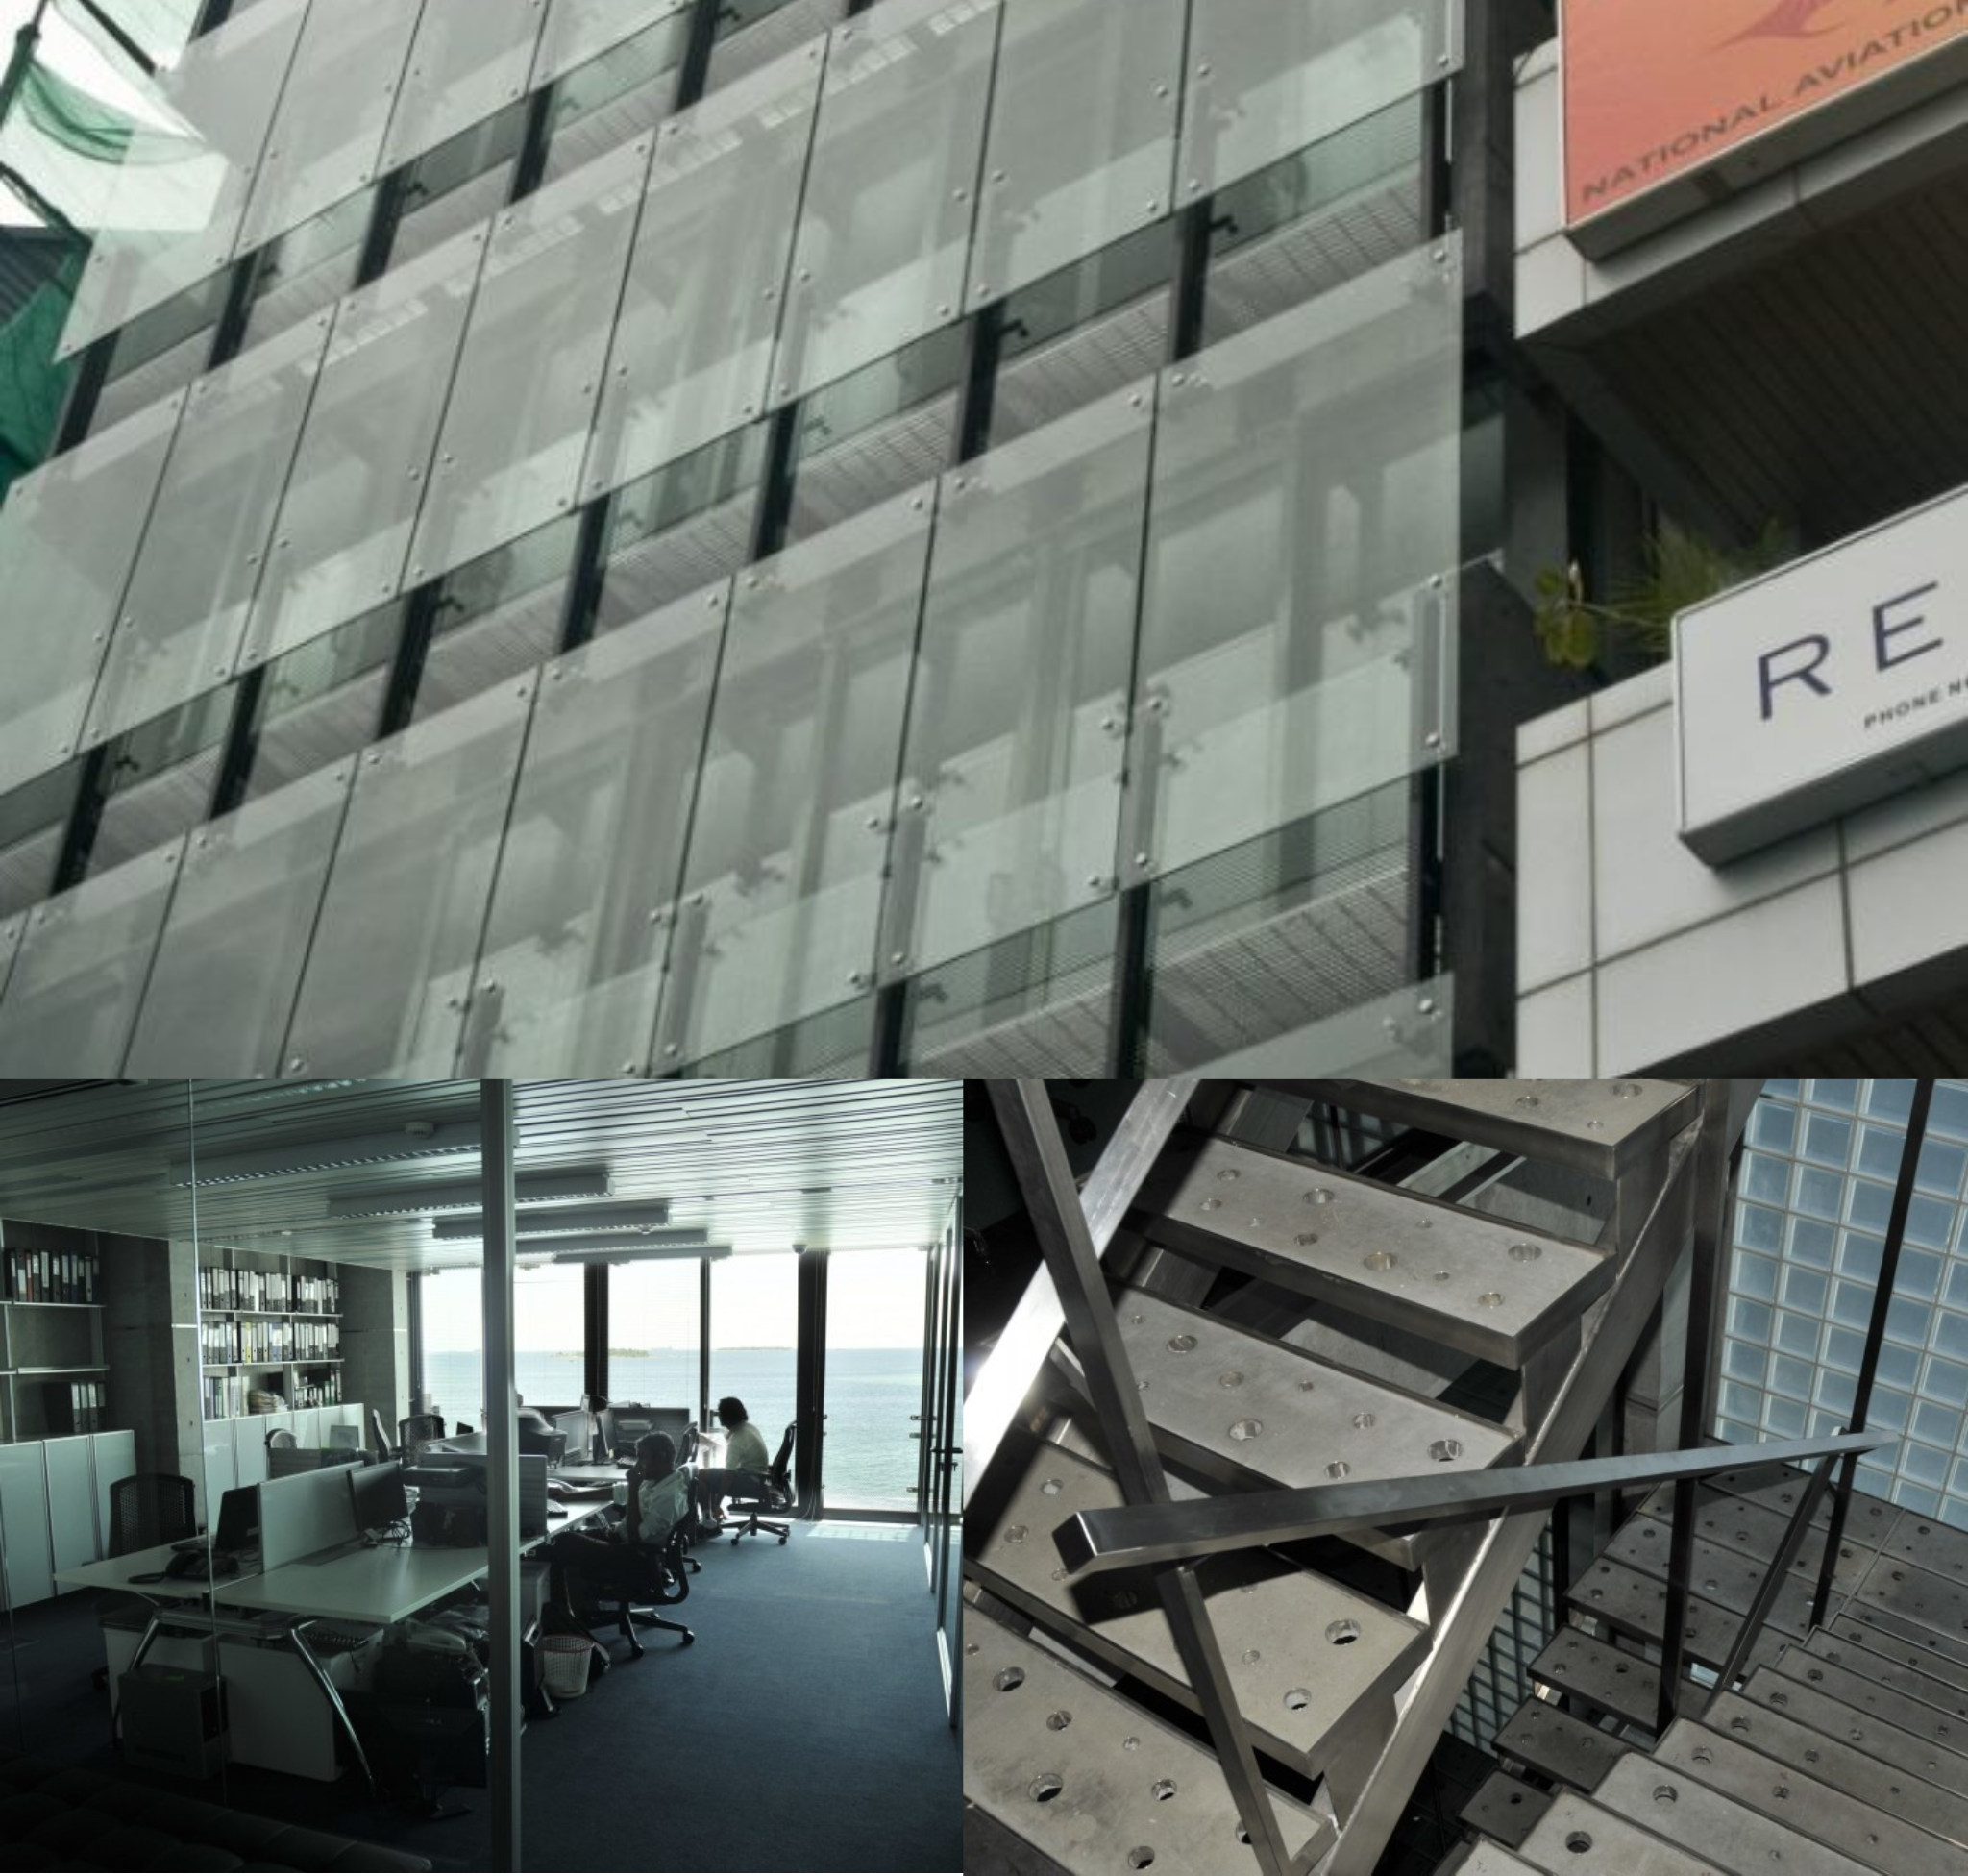
The Cyprea
Male’ Waterfront Office Complex – 2008 The project required an efficient spacial model for a very spatially restricted site on a prominent promenade in the middle of the financial and commercial district of Male’. Our approach was to design from inside out, the basic premise being to motivate and contribute to a healthy work environment…
-
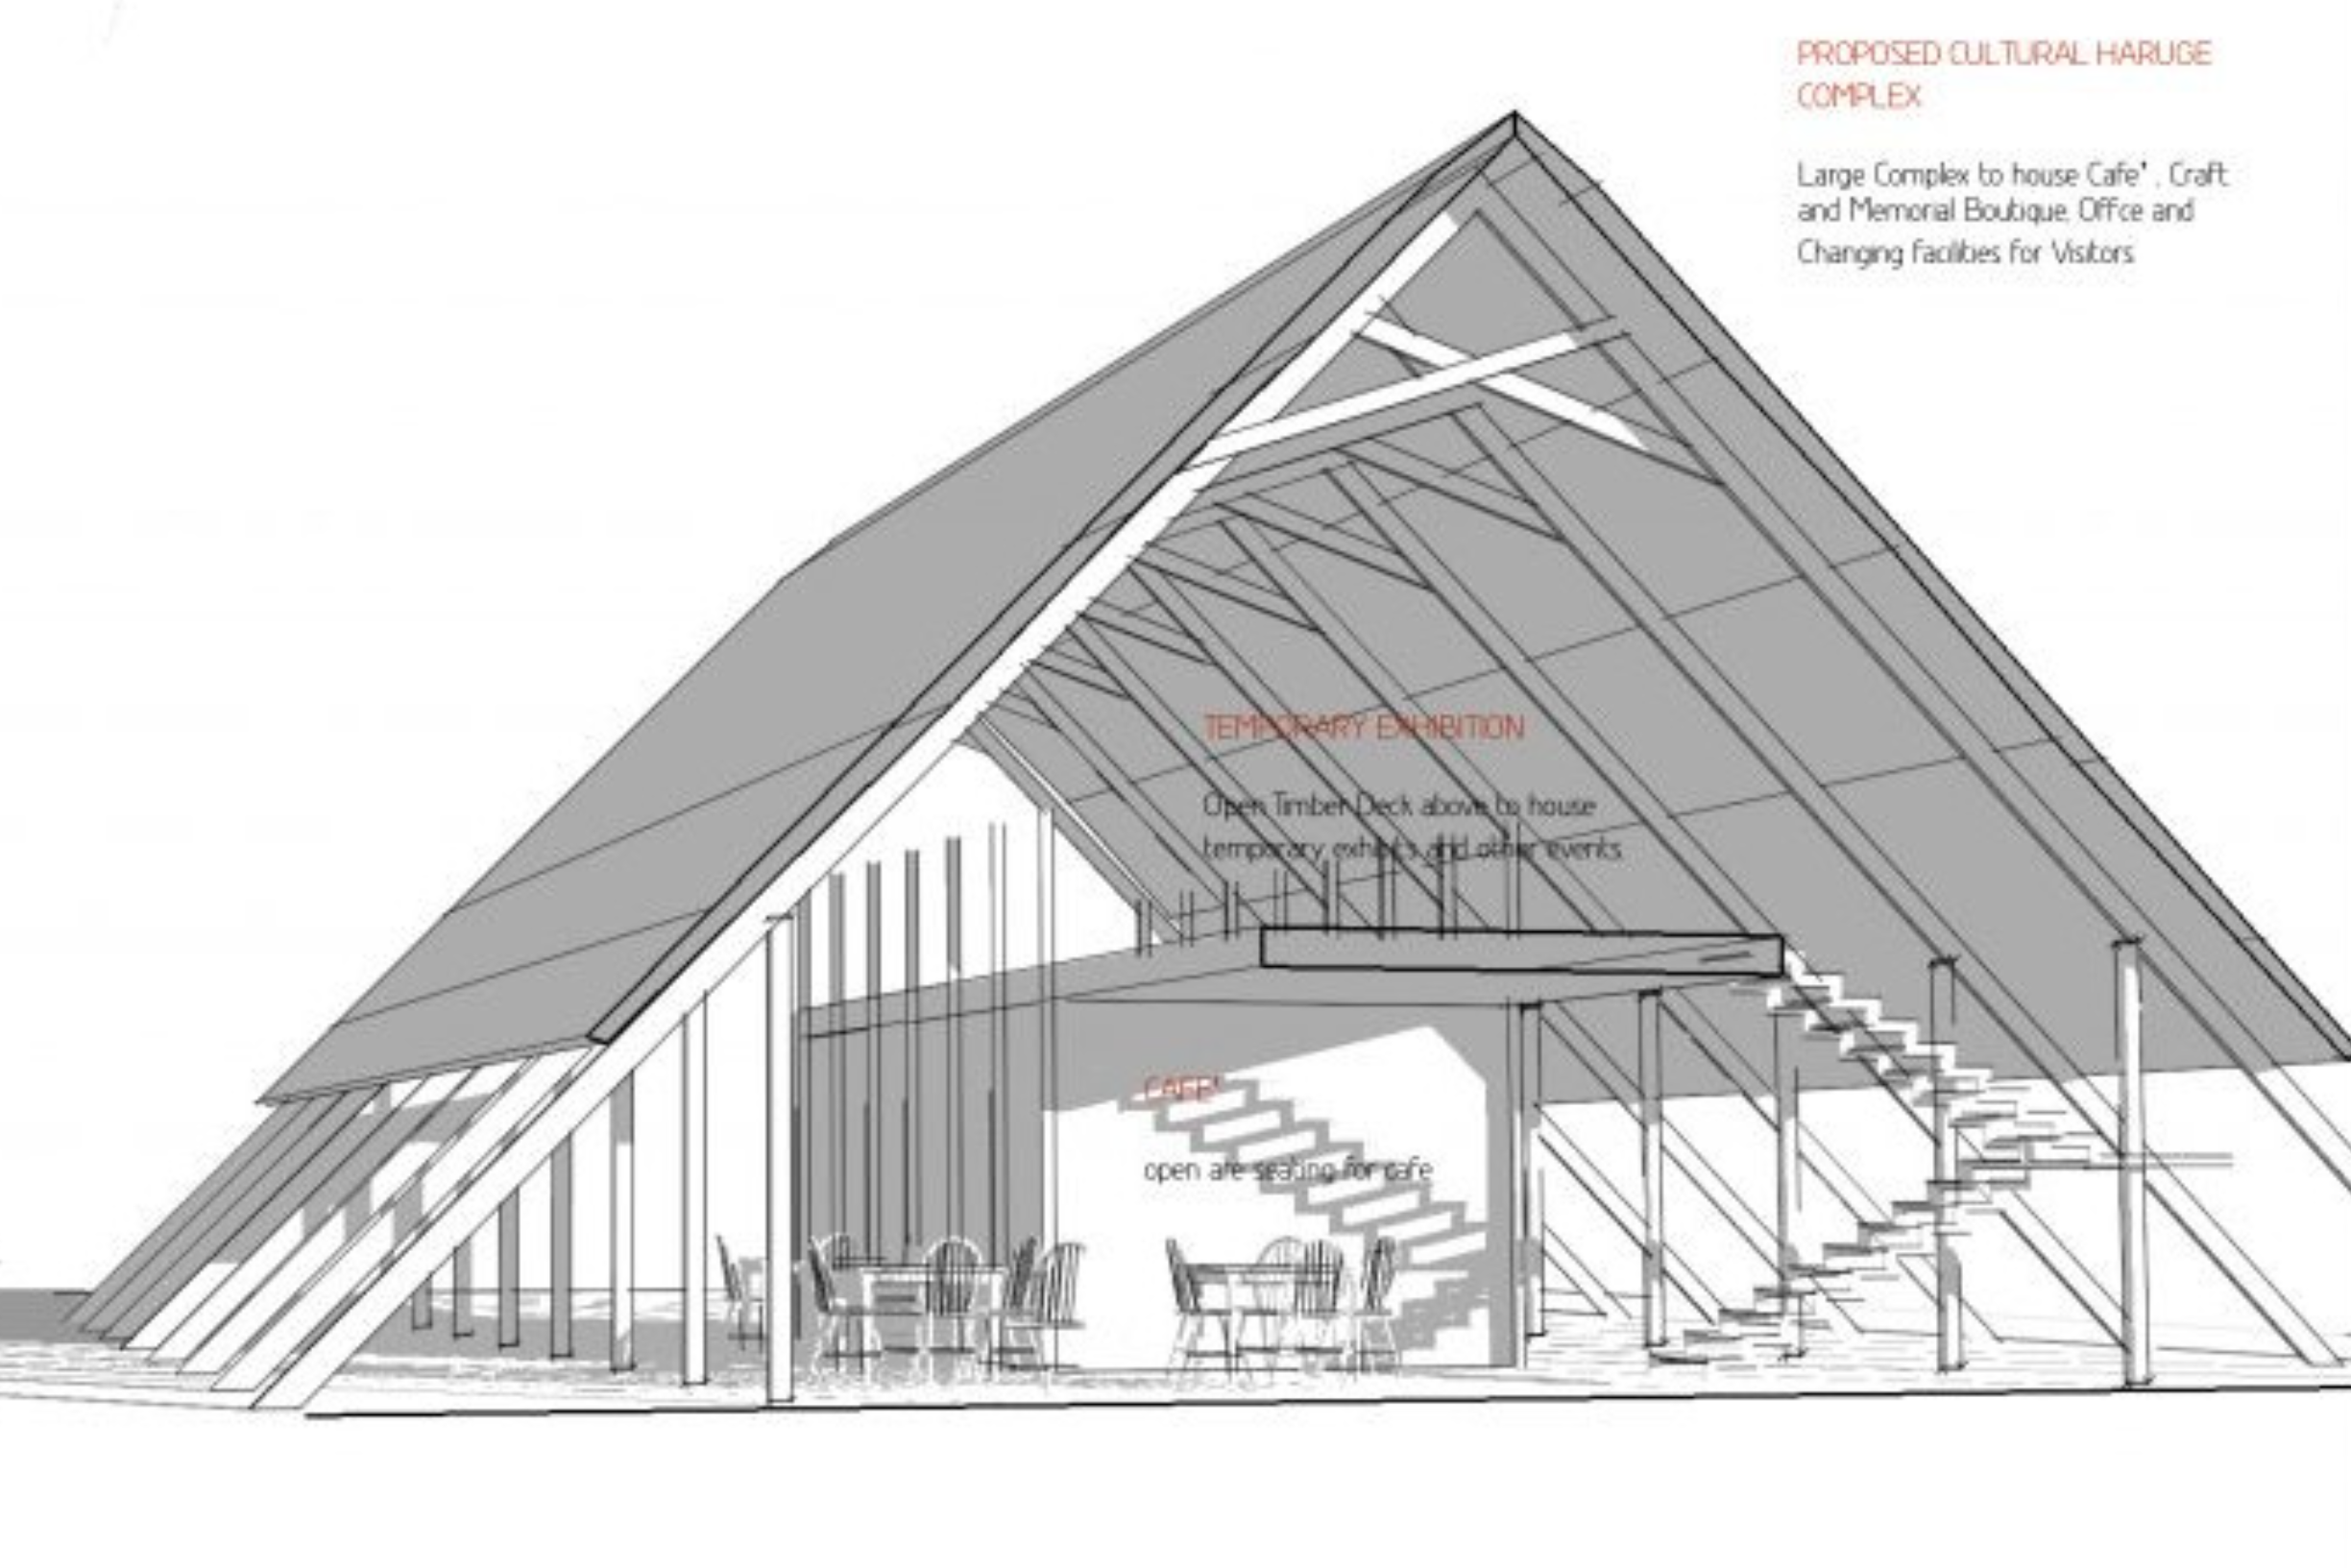
The Kalaafaanu Memorial
Hangnaameedhoo, Ari Atoll – 2009 Designed proposal for the creation of the Kalaafaanu Memorial – a festival space that would revive the traditional, cultural and economic activities based around the Kalaafaanu tomb in Hangnaameedhoo, Ari Atoll, Maldives. The Kalaafaan Memorial site would consist of a gallery for the manuscripts (fai kolhu), a cultural haruge complex…
-

Proposed resort in Fuvahmulah
Design concept for resort facility development – 2006 Proposed design concept for 120 room tourist resort facility with leisure and support facilities, located on the northwestern tip of the island of Fuahmulah, Maldives. Architecture: Mohamed Ishan Saeed, Ahmed Ramie Rasheed, Mohamed Najee Project Team: Eagan Badeeu (illustrations, digital painting), Ahmed Ramie Rasheed (3D CAD renders)…